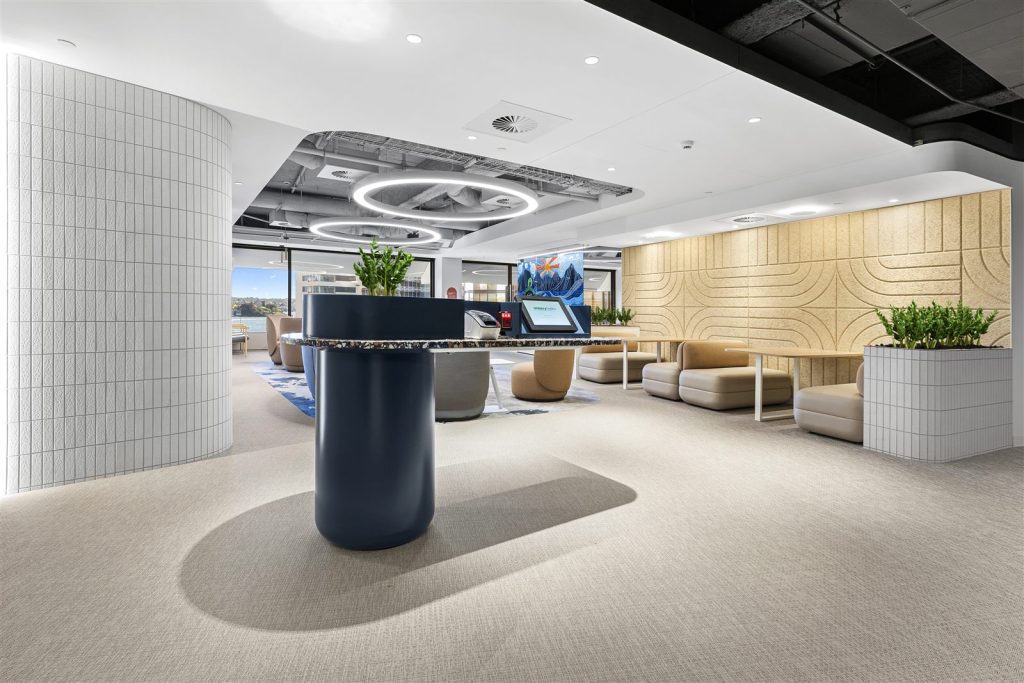
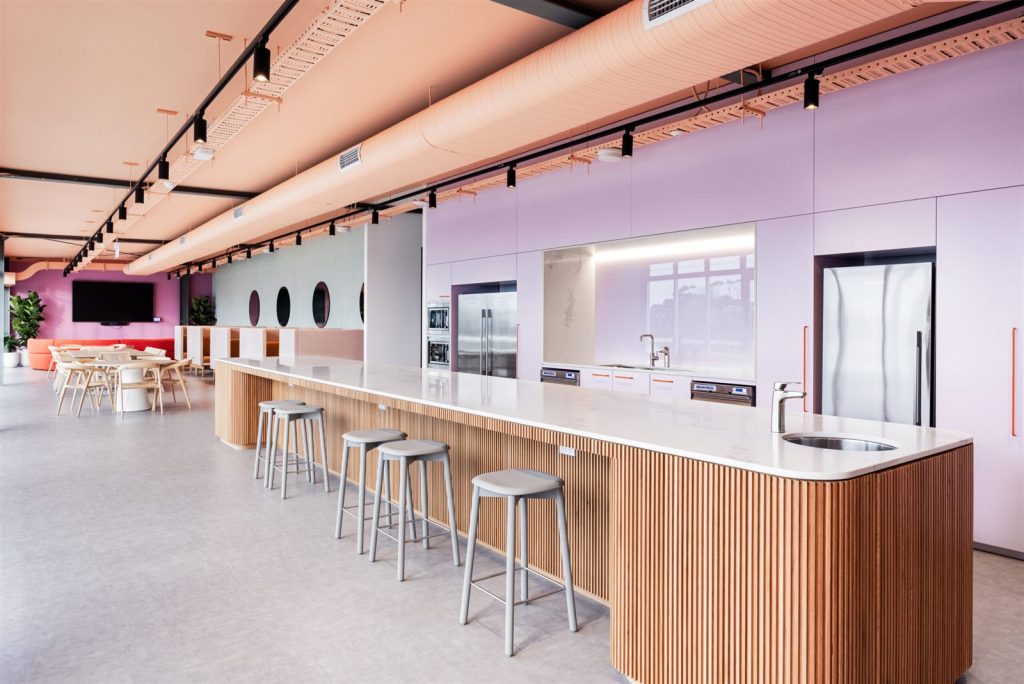
Our 12th project for repeat client Perpetual, this 1,800m² corporate floor houses the new CEO's office, a suite of meeting rooms, generous breakout spaces and 200 workstations. The design responds directly to hybrid working, pairing numerous acoustically treated meeting rooms and quiet spaces with open, collaborative zones. Delivered to Perpetual's exacting front-of-house standards, the fitout continues a long-standing relationship built on trust and consistent, repeatable delivery.
The floor carries 200 workstations alongside the new CEO’s office, a suite of meeting rooms and generous breakout spaces across 1,800m².
The design responds directly to the hybrid working patterns that followed Covid, pairing numerous acoustically treated meeting rooms and quiet rooms with open, collaborative zones. It was DevCon’s twelfth project for Perpetual, delivered to the same front-of-house standard as the rest.